
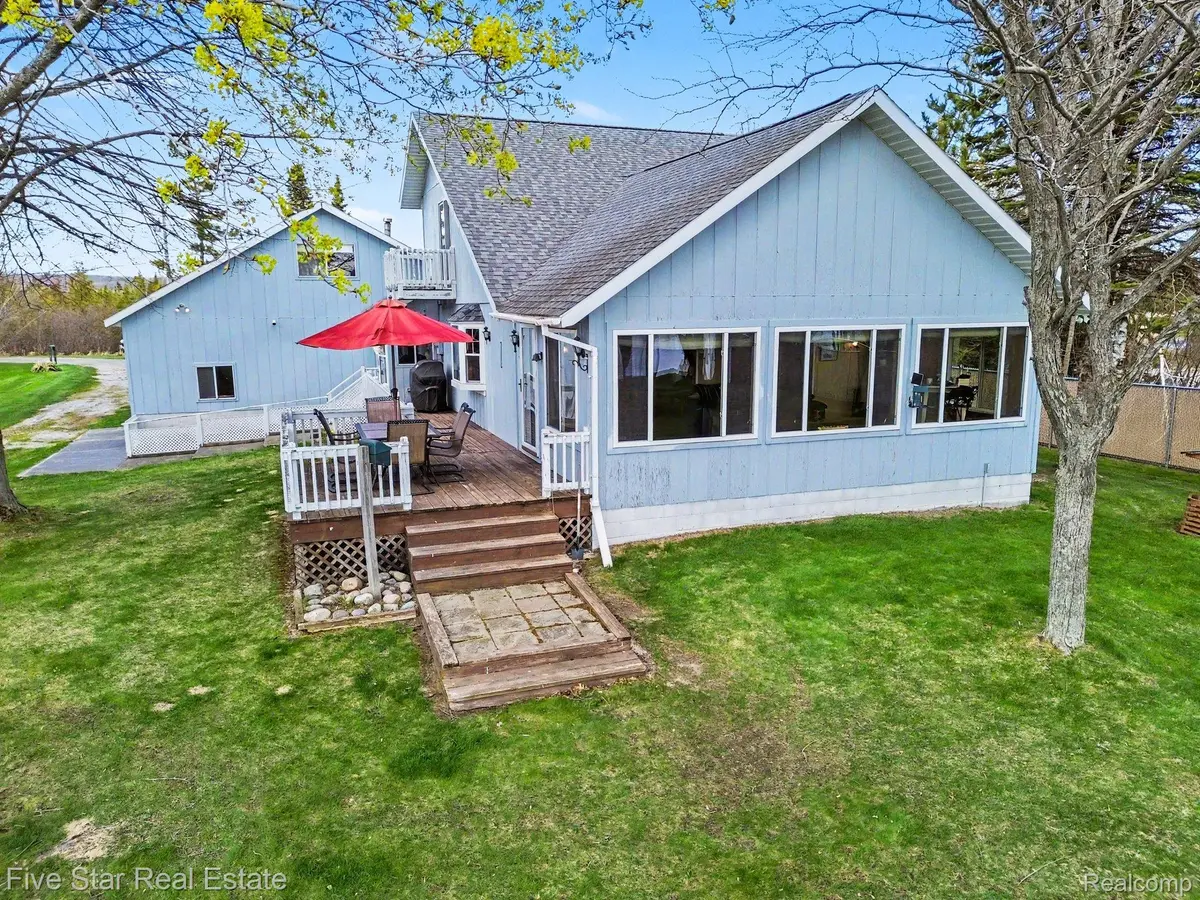
$665,900
For more information regarding the value of a property, please contact us for a free consultation.
6230 Cedar DR Originalcity, MI 49747
4 Beds
2 Baths
2,300 SqFt
Key Details
Property Type Single Family Home
Sub Type SingleFamilyResidence
Listing Status Sold
Purchase Type For Sale
Square Footage 2,300 sqft
Price per Sqft $273
MLS Listing ID 20261034638
Sold Date 09/14/26
Style Cape Cod
Bedrooms 4
Full Baths 2
Year Built 1987
Lot Size 1.120 Acres
Acres 1.12
Property Sub-Type SingleFamilyResidence
Property Description
Great price improvement; Best buy and location on the lake! Rare opportunity on Hubbard Lake with one of the most private and peaceful settings on the lake. Nestled beside 80 acres of protected state-owned wetlands and adjacent to 563 acres of State Game Land, this retreat offers 102 Ft. of water frontage and unmatched serenity, abundant wildlife, and the assurance that your surrounding natural views will never be developed. Across the lake sits Mt. Maria, the historic former ski resort now known as a beautiful wedding venue, creating a truly picturesque backdrop and unforgettable sunsets. This spacious lake home offers 4 bedrooms, of which one is an extra-large bonus room, comfortably functioning as the 4th bedroom retreat for family and guests and a convenient first-floor bedroom. There is an attached-spacious 4-gar garage with an extra electric wood-burning furnace to add extra heat throughout the home. The inviting four-season room also offers year-round entertaining with a gas stove fireplace to ensure extra coziness while capturing panoramic lake views and teeming wildlife year round. A large dock with two boat hoists makes lake living effortless. Also note the extra shed with covered porch and boat shed as well as a toy shed by the water for ultimate storage. This home is move-in ready with exceptional bones and endless potential for a new family to make it their own over time. An incredible opportunity to customize one of the best locations on the lake at your pace.
Location
State MI
County Alcona
Area Area84021Caledoniatwp
Interior
Heating Baseboard, Electric, Forced Air
Fireplaces Type OtherFuels, OtherLocations
Fireplace Yes
Laundry GasDryerHookup, LaundryRoom, WasherHookup
Exterior
Parking Features ThreeandHalfCarGarage, FourCarGarage, Attached, DirectAccess, Driveway, ElectricityinGarage, HeatedGarage, GarageDoorOpener, Oversized, GarageFacesRear, SideEntrance, WorkshopInGarage
Garage Spaces 7.5
Pool None
Utilities Available UndergroundUtilities
Waterfront Description AllSportsLake, DirectWaterFrontage, DockFacilities, LakeFront, Waterfront
View Y/N No
Roof Type Asphalt
Garage true
Building
Lot Description WaterView
Foundation CrawlSpace
Sewer Public Sewer
Water Public
New Construction No
Schools
School District Alcona
Others
Senior Community false
Acceptable Financing Cash, Conventional, FHA, Trade1031Exchange, UsdaLoan, VaLoan, WarrantyDeed
Listing Terms Cash, Conventional, FHA, Trade1031Exchange, UsdaLoan, VaLoan, WarrantyDeed
Special Listing Condition ShortSaleNo, Standard
Pets Allowed Yes
Read Less
Want to know what your home might be worth? Contact us for a FREE valuation!

Our team is ready to help you sell your home for the highest possible price ASAP

©2026 Realcomp II Ltd. Shareholders
Bought with Five Star Real Estate-Commerce
GET IN TOUCH
Broker License ID: 8746335