
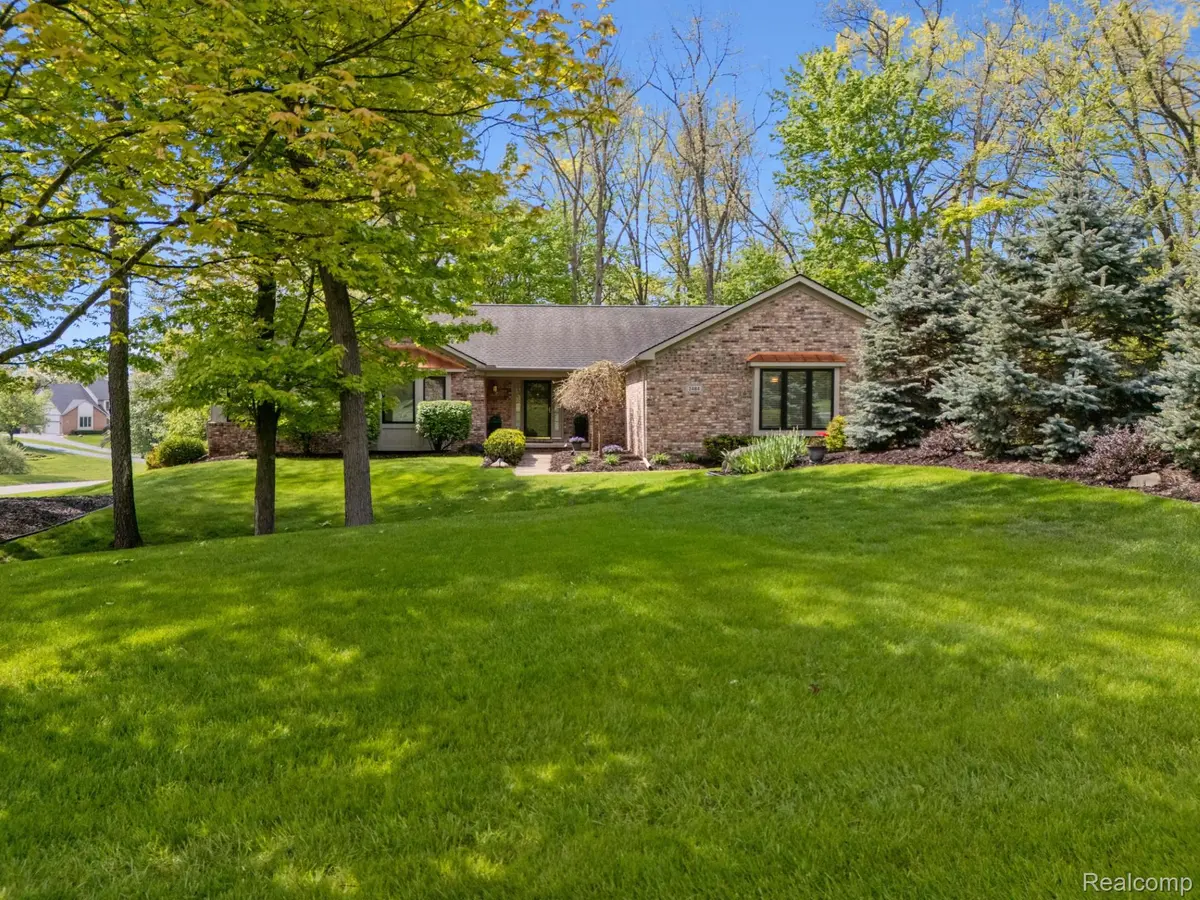
$620,000
For more information regarding the value of a property, please contact us for a free consultation.
2484 PINE HOLLOW TRL Originalcity, MI 48114
3 Beds
4 Baths
1,830 SqFt
Key Details
Property Type Single Family Home
Sub Type SingleFamilyResidence
Listing Status Sold
Purchase Type For Sale
Square Footage 1,830 sqft
Price per Sqft $333
Subdivision Ravenswood
MLS Listing ID 20261035872
Sold Date 09/01/26
Style Ranch
Bedrooms 3
Full Baths 3
Half Baths 1
HOA Fees $18/ann
Year Built 1988
Lot Size 0.880 Acres
Acres 0.88
Property Sub-Type SingleFamilyResidence
Property Description
Ravenswood is a premier Brighton neighborhood. The rolling terrain, preserved wetlands and natural landscaping, plus an abundance of trees has distinguished this subdivision from others with 94 unique homesites on 120 acres.
The friendly neighbors frequently walk safely along the streets and enjoy visiting.
A remarkable Ravenswood gem, this spectacular one story walk out ranch is on nearly an acre, surrounded by magnificent, mature trees. The desirable lot setback minimizes the home's visibility from the street and has South side afternoon shade.
The photos illustrate the home's up-to-date features. If you are seeking the tranquility of nature, without highway traffic noise, this is the one!
Down town Brighton is only a 5 mile drive, and the I-96/US-23 exchange is even closer.
Schools, stores, churches, restaurants, Kensington Metro Park, golf courses are all very close by.
New and updated medical facilities are only minutes away.
HOA provides trash and recycling service. Livingston County Commision maintains the streets.
3,215 square feet of total living space.
Bonus 4th bedroom option, with 9 X 5 walk in closet and 2 large windows, in the finished lower level walk out.
Location
State MI
County Livingston
Area Area01122Brightontwp
Rooms
Basement Daylight, Finished, Walk Out Access
Interior
Heating Forced Air, High Efficiency Sealed Combustion, Natural Gas, Space Heater
Cooling Ceiling Fans, Central Air
Fireplaces Type FamilyRoom, GreatRoom
Fireplace Yes
Laundry ElectricDryerHookup, LaundryRoom, WasherHookup
Exterior
Exterior Feature Awnings, WaterSenseLabeledIrrigationController
Parking Features TwoCarGarage, Attached, DirectAccess, Driveway, ElectricityinGarage, GarageDoorOpener, GarageFacesSide, SideEntrance
Garage Spaces 2.0
Garage Description 23 X 23
Fence Fencingnot Allowed, Invisible
Pool None
Utilities Available CableAvailable, UndergroundUtilities
View Y/N No
Roof Type Asphalt
Garage true
Building
Lot Description CornerLot, HillyRavine, Sprinklers, Wooded
Foundation Basement, Poured, SumpPump
Sewer Septic Tank
Water Well
New Construction No
Schools
School District Brighton
Others
Senior Community false
Acceptable Financing Cash, Conventional
Listing Terms Cash, Conventional
Special Listing Condition ShortSaleNo, Standard
Pets Allowed Cats Ok, Dogs Ok, Yes
Read Less
Want to know what your home might be worth? Contact us for a FREE valuation!

Our team is ready to help you sell your home for the highest possible price ASAP

©2026 Realcomp II Ltd. Shareholders
Bought with The Brand Real Estate
GET IN TOUCH
Broker License ID: 8746335