
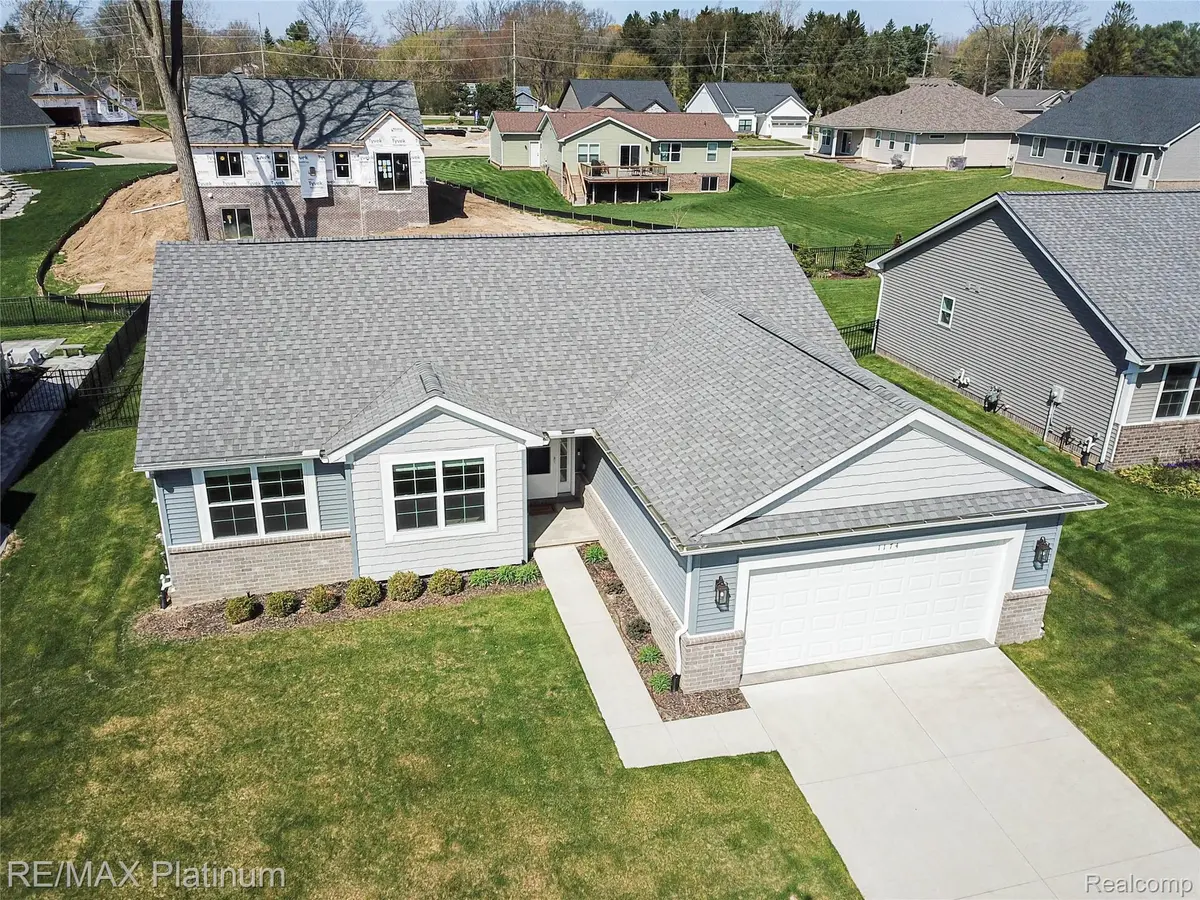
$429,900
For more information regarding the value of a property, please contact us for a free consultation.
1174 Prudence DR Waterford Charter Township, MI 48327
3 Beds
2 Baths
1,555 SqFt
Key Details
Property Type Single Family Home
Sub Type SingleFamilyResidence
Listing Status Sold
Purchase Type For Sale
Square Footage 1,555 sqft
Price per Sqft $276
Subdivision Parkside/Williams Lk Master
MLS Listing ID 20261028360
Sold Date 06/12/26
Style Ranch
Bedrooms 3
Full Baths 2
HOA Fees $64/mo
Year Built 2021
Lot Size 9,583 Sqft
Acres 0.22
Property Sub-Type SingleFamilyResidence
Property Description
Opportunity: Back on the market due to prior Buyer's circumstances, no fault of the home! Better Than New Ranch Built in 2021/2022 Offering 1,555 Sq Ft of Open-Concept, Single-Level Living. Quality finishes throughout include luxury vinyl plank flooring, quartz countertops, premium trim package, and professional landscaping with a sprinkler system. A spacious deck overlooks the fully fenced rear yard. The bright, inviting kitchen features quartz surfaces, tile backsplash, stainless steel appliances, a central island with seating, and direct flow to the dining area and cathedral-ceiling great room. Large windows with custom treatments provide excellent natural light and privacy. Three comfortable bedrooms include a well-appointed primary suite with a large walk-in closet and private bath featuring an easy-access tiled shower. The first-floor laundry adds convenience with cabinetry, a deep sink, walk-in pantry, and included washer and dryer. A deep two-car garage offers great storage, and the expansive unfinished basement—with egress window and plumbing prep for a future full bath—provides outstanding potential for additional living space. Community sidewalks, a low monthly association fee, and a prime location close to shopping, restaurants, parks, recreation, M-5, and M-59 make this home an exceptional opportunity. Move-in ready and beautifully maintained.
Location
State MI
County Oakland
Area Area02131Waterfordtwp
Rooms
Basement Bath Stubbed, Daylight, Unfinished
Interior
Interior Features HighSpeedInternet, ProgrammableThermostat
Heating Forced Air, High Efficiency Sealed Combustion, Natural Gas
Cooling Central Air
Fireplace No
Laundry LaundryRoom
Exterior
Exterior Feature Lighting
Parking Features TwoCarGarage, Attached, ElectricityinGarage, GarageDoorOpener
Garage Spaces 2.0
Garage Description 21x22
Fence Back Yard, Fenced
Pool None
Community Features Sidewalks
Utilities Available CableAvailable, UndergroundUtilities
View Y/N No
Roof Type Asphalt, Composition
Garage true
Building
Lot Description Level, Sprinklers
Foundation Basement, Poured, SumpPump
Sewer Public Sewer
Water Public
Architectural Style Ranch
New Construction No
Schools
School District Waterford
Others
Senior Community false
Acceptable Financing Cash, Conventional, FHA, VaLoan
Listing Terms Cash, Conventional, FHA, VaLoan
Special Listing Condition ShortSaleNo, Standard
Pets Allowed Yes
Read Less
Want to know what your home might be worth? Contact us for a FREE valuation!

Our team is ready to help you sell your home for the highest possible price ASAP

©2026 Realcomp II Ltd. Shareholders
Bought with Realty Executives Home Towne
GET IN TOUCH
Broker License ID: 8746335