
$349,000
For more information regarding the value of a property, please contact us for a free consultation.
9580 Andersonville RD Independence Charter Township, MI 48346
3 Beds
3 Baths
1,664 SqFt
Key Details
Property Type Single Family Home
Sub Type SingleFamilyResidence
Listing Status Sold
Purchase Type For Sale
Square Footage 1,664 sqft
Price per Sqft $210
Subdivision Menzies Highlands
MLS Listing ID 20261035731
Sold Date 06/05/26
Style Colonial
Bedrooms 3
Full Baths 2
Half Baths 1
Year Built 1976
Lot Size 0.690 Acres
Acres 0.69
Property Sub-Type SingleFamilyResidence
Property Description
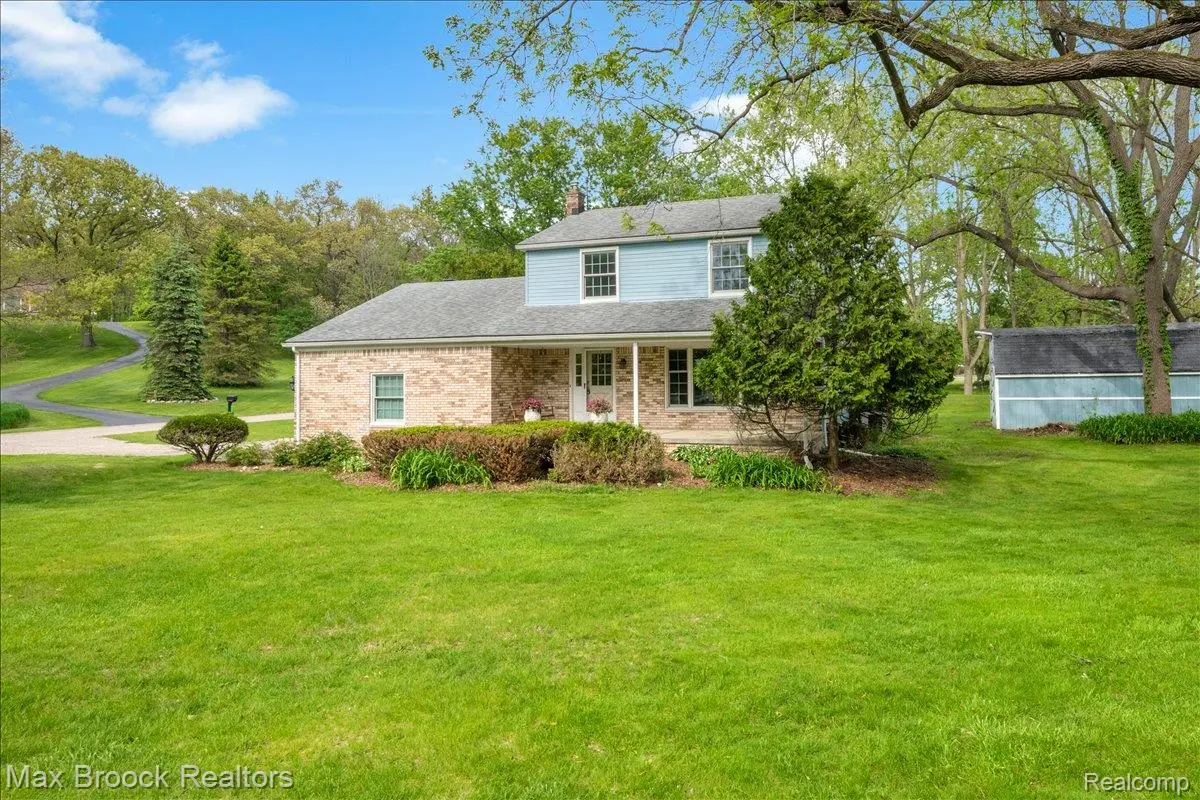
Nestled on a beautiful corner lot surrounded by nature offering "Up North" living on a serene setting. Charming brick home with timeless character and everyday comforts. Open floor plan with many windows offering an abundance of natural light. Updated eat-in kitchen is a true standout featuring elegant cabinets, stylish backsplash, granite countertops, gorgeous hardwood flooring and doorway leading to patio. Kitchen has open serving bar with pass-thru to living room boasting a large picture window. Hallway leads to family room providing the perfect gathering space with new berber carpet, a cozy full brick wall fireplace and doorwall leading to a large deck overlooking a park-like setting. 1st floor powder and laundry room offering everyday convenience. Primary bedroom with updated full tile bath. 2 additional bedrooms and updated full tile bath follow. Unfinished basement with an abundance of storage and easily finished for additional living space. Attached side-entry two-car garage with ample driveway parking. Newer mechanicals and lifetime warranty on rubber shingle roof. With its desirable setting, thoughtful updates, and warm inviting feel, this home offers the perfect combination of comfort, style, and functionality. Clarkston Schools. Don't miss your opportunity to make this property your forever home!
Location
State MI
County Oakland
Area Area02071Springfieldtwp
Rooms
Basement Full, Unfinished
Interior
Interior Features EntranceFoyer
Heating Forced Air, Natural Gas
Cooling Ceiling Fans, Central Air
Fireplaces Type LivingRoom, WoodBurning
Fireplace Yes
Exterior
Parking Features TwoCarGarage, Attached, ElectricityinGarage
Garage Spaces 2.0
Pool None
View Y/N No
Roof Type Rubber
Garage true
Building
Lot Description CornerLot
Foundation Basement, Block
Sewer Septic Tank
Water Well
Architectural Style Colonial
New Construction No
Schools
School District Clarkston
Others
Senior Community false
Acceptable Financing Cash, Conventional, FHA, VaLoan
Listing Terms Cash, Conventional, FHA, VaLoan
Special Listing Condition ShortSaleNo, Standard
Read Less
Want to know what your home might be worth? Contact us for a FREE valuation!

Our team is ready to help you sell your home for the highest possible price ASAP

©2026 Realcomp II Ltd. Shareholders
Bought with Realty Executives Home Towne Shelby
GET IN TOUCH
Broker License ID: 8746335