
$350,000
For more information regarding the value of a property, please contact us for a free consultation.
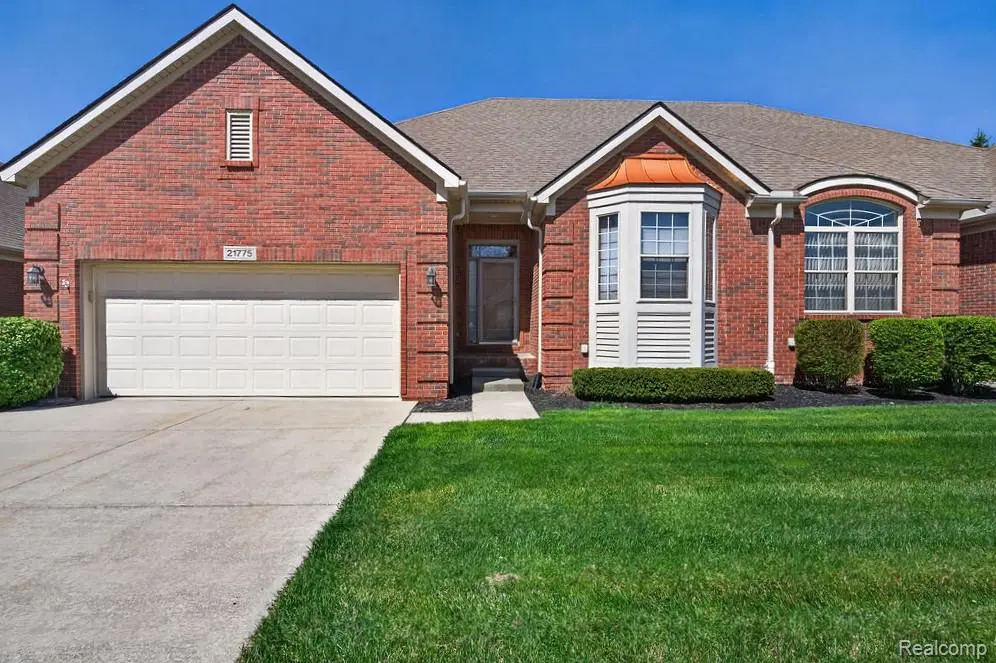
21775 Mary Rose DR Macomb Township, MI 48044
2 Beds
2 Baths
1,603 SqFt
Key Details
Property Type Condo
Sub Type Condominium
Listing Status Sold
Purchase Type For Sale
Square Footage 1,603 sqft
Price per Sqft $220
Subdivision Fairway Commons Condo #987
MLS Listing ID 20261027388
Sold Date 05/14/26
Style Ranch
Bedrooms 2
Full Baths 2
HOA Fees $260/mo
Year Built 2011
Property Sub-Type Condominium
Property Description
Experience the perfect blend of sophistication and comfort in this stunning, newer-built end-unit condo. The heart of the home is a chef-inspired kitchen, featuring premium Lafata oak cabinetry, granite countertops, a large pantry, and all appliances included. The living area is a true showstopper, boasting hardwood flooring, soaring 9-foot cathedral ceilings, and a custom-mantled gas fireplace, all illuminated by tons of natural light. The primary suite offers a private retreat with elegant pan ceilings and a dedicated ensuite featuring a double-sink vanity and a beautiful custom ceramic tile shower. The spacious second bedroom has a charming bay window, a generous closet, and easy access to a second full bath. Start your mornings with coffee on the private, raised composite deck, where you can enjoy peaceful views of the mature, tree-lined perimeter. The enormous basement features 7'10" poured walls, an egress window, pre-plumbed for wet bar and bathroom, and ready to be transformed additional living space. Additional amenities include first floor laundry, attached 2.5-car garage, 30-year shingled roof and a 90% high-efficiency furnace. Schedule your showings today!
Location
State MI
County Macomb
Area Area03081Macombtwp
Rooms
Basement Unfinished
Interior
Heating Forced Air, Natural Gas
Fireplace No
Exterior
Parking Features TwoandHalfCarGarage, Attached
Garage Spaces 2.5
View Y/N No
Garage true
Building
Foundation Basement, Poured
Sewer Public Sewer
Water Public
Architectural Style Ranch
New Construction No
Schools
School District Chippewa Valley
Others
Senior Community false
Acceptable Financing Cash, Conventional, FHA, VaLoan
Listing Terms Cash, Conventional, FHA, VaLoan
Special Listing Condition ShortSaleNo, Standard
Pets Allowed Call, Yes
Read Less
Want to know what your home might be worth? Contact us for a FREE valuation!

Our team is ready to help you sell your home for the highest possible price ASAP

©2026 Realcomp II Ltd. Shareholders
Bought with Realty Executives Home Towne
GET IN TOUCH
Broker License ID: 8746335