
$348,000
For more information regarding the value of a property, please contact us for a free consultation.
40538 Woodside DR Clinton Charter Township, MI 48038
3 Beds
3 Baths
2,004 SqFt
Key Details
Property Type Single Family Home
Sub Type SingleFamilyResidence
Listing Status Sold
Purchase Type For Sale
Square Footage 2,004 sqft
Price per Sqft $169
Subdivision Sunfield Estates Sub
MLS Listing ID 20251037744
Sold Date 11/13/25
Style Colonial
Bedrooms 3
Full Baths 3
Year Built 1986
Lot Size 9,583 Sqft
Acres 0.22
Property Sub-Type SingleFamilyResidence
Property Description
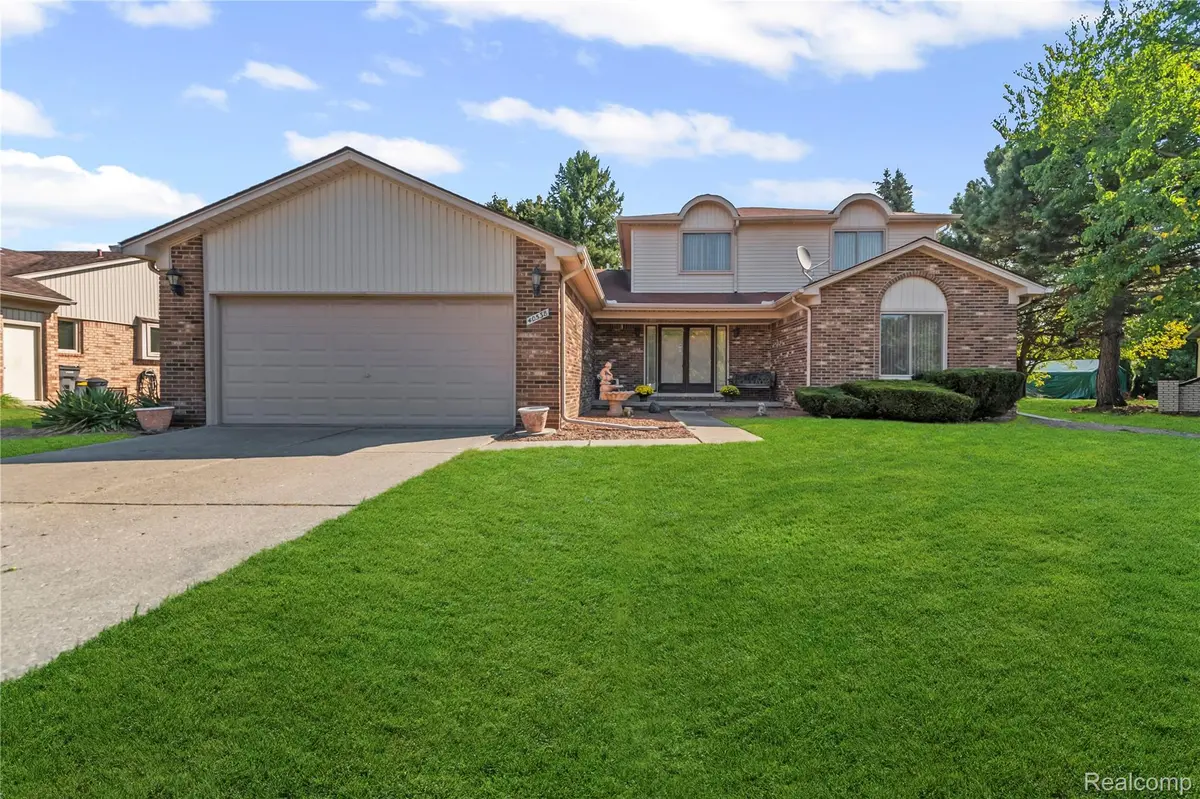
Welcome home to this beautiful Colonial featuring 3 bedrooms with the option for a 4th on the main floor! 3 full baths total with one in the Primary Bedroom with a walk-in closet. Upstairs offers 3 bedrooms, including a primary suite with private bath, plus an additional full bath. On the main level, you'll also find a convenient full bathroom.
The main floor boasts a bright great room with a natural fireplace and a breakfast nook, a formal dining room, and plenty of space to entertain. A full open basement is ready for your finishing touch, and the 2-car attached garage adds convenience. Outside, enjoy a serene setting in a desirable neighborhood, all within the sought-after Chippewa Valley School District. This home is the perfect combination of comfort, location, and potential — move-in ready Fresh Paint and Carpet, waiting for you to call Home!
Location
State MI
County Macomb
Area Area03111Clintontwp
Rooms
Basement Partial, Unfinished
Interior
Interior Features EntranceFoyer, HighSpeedInternet
Heating Forced Air, Natural Gas
Cooling Ceiling Fans, Central Air
Fireplaces Type GreatRoom
Fireplace Yes
Laundry LaundryRoom
Exterior
Parking Features TwoCarGarage, Attached
Garage Spaces 2.0
Garage Description 20X20
Fence Back Yard, Fencing Allowed, Front Yard
Pool None
Utilities Available CableAvailable
View Y/N No
Roof Type Asphalt
Garage true
Building
Foundation Basement, Poured
Sewer Sewer At Street
Water Public
Architectural Style Colonial
New Construction No
Schools
School District Chippewa Valley
Others
Senior Community false
Acceptable Financing Cash, Conventional, FHA, VaLoan
Listing Terms Cash, Conventional, FHA, VaLoan
Special Listing Condition ShortSaleNo, Standard
Pets Allowed Yes
Read Less
Want to know what your home might be worth? Contact us for a FREE valuation!

Our team is ready to help you sell your home for the highest possible price ASAP

©2026 Realcomp II Ltd. Shareholders
Bought with Realty Executives Home Towne Shelby
GET IN TOUCH
Broker License ID: 8746335