
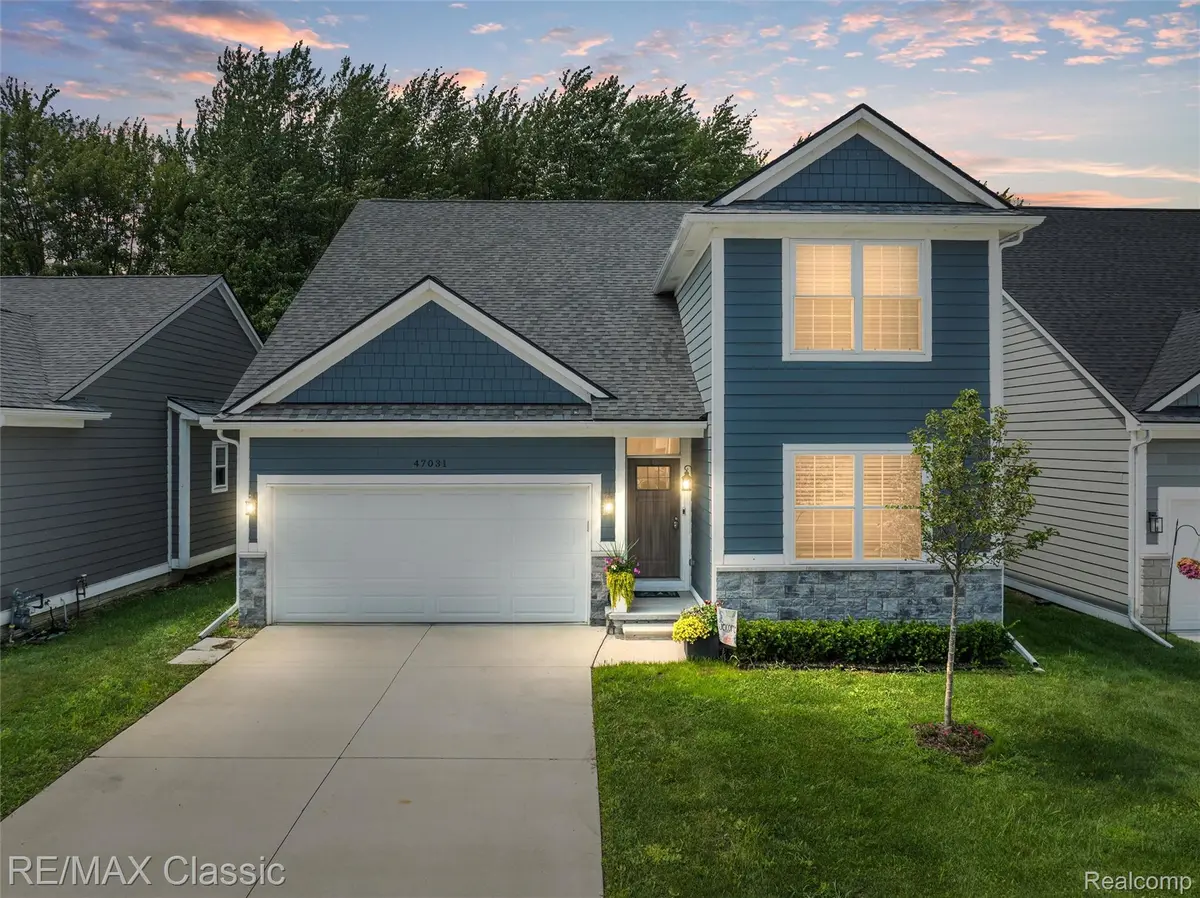
$425,000
For more information regarding the value of a property, please contact us for a free consultation.
47031 Brookview DR Chesterfield Township, MI 48047
3 Beds
3 Baths
1,990 SqFt
Key Details
Property Type Single Family Home
Sub Type SingleFamilyResidence
Listing Status Sold
Purchase Type For Sale
Square Footage 1,990 sqft
Price per Sqft $206
Subdivision Brookview Estates
MLS Listing ID 20251022271
Sold Date 09/09/25
Style Cape Cod
Bedrooms 3
Full Baths 3
HOA Fees $125/mo
Year Built 2022
Lot Size 5,227 Sqft
Acres 0.12
Property Sub-Type SingleFamilyResidence
Property Description
Newer construction with every upgrade imaginable! Best value available in the neighborhood. Seller added tens of thousands in upgrades that you won't find in any other unit. No expense was spared! The custom kitchen upgrades alone will make you drool... walk-in pantry with cabinets, upgraded kitchen cabinets with pull-out shelves, quartz countertops, cabinet lighting, custom backsplash. If that's not enough, the bathrooms have the same upgraded cabinets, heated floors, Euro glass showers and upgraded plumbing fixtures. Entertain indoors and out with the open floor plan leading out to an oversized, upgraded patio on the premium lot backing to woods. Still want more? How about a custom walk-in closet in the primary suite with a furniture grade closet system, EV charging plug in garage, garage overhead storage, smart home capabilities with smart switches for lighting, reverse osmosis water system, upgraded moldings and trim, and a soundproofed first floor master suite? WOW! Work from home in the private study (could be a 4th bedroom with the main floor full bath). The 1st floor primary suite has an oversized shower with bench, a custom walk-in closet and the privacy you want facing woods. The 2nd floor has two generous sized rooms with a dual entry bath. Priced to sell. Don't miss out on the best home in the neighborhood.
Location
State MI
County Macomb
Area Area03091Chesterfieldtwp
Rooms
Basement Full, Unfinished
Interior
Heating Forced Air, Natural Gas
Fireplace No
Exterior
Parking Features TwoCarGarage, Attached, ElectricVehicleChargingStations, DirectAccess, ElectricityinGarage, GarageFacesFront, GarageDoorOpener
Garage Spaces 2.0
Pool None
View Y/N No
Roof Type Asphalt
Garage true
Building
Foundation Basement, Poured
Sewer Public Sewer
Water Public
Architectural Style Cape Cod
New Construction No
Schools
School District Lanse Creuse
Others
Senior Community false
Acceptable Financing Cash, Conventional, FHA, VaLoan
Listing Terms Cash, Conventional, FHA, VaLoan
Special Listing Condition ShortSaleNo, Standard
Pets Allowed Yes
Read Less
Want to know what your home might be worth? Contact us for a FREE valuation!

Our team is ready to help you sell your home for the highest possible price ASAP

©2026 Realcomp II Ltd. Shareholders
Bought with Realty Executives Home Towne
GET IN TOUCH
Broker License ID: 8746335