
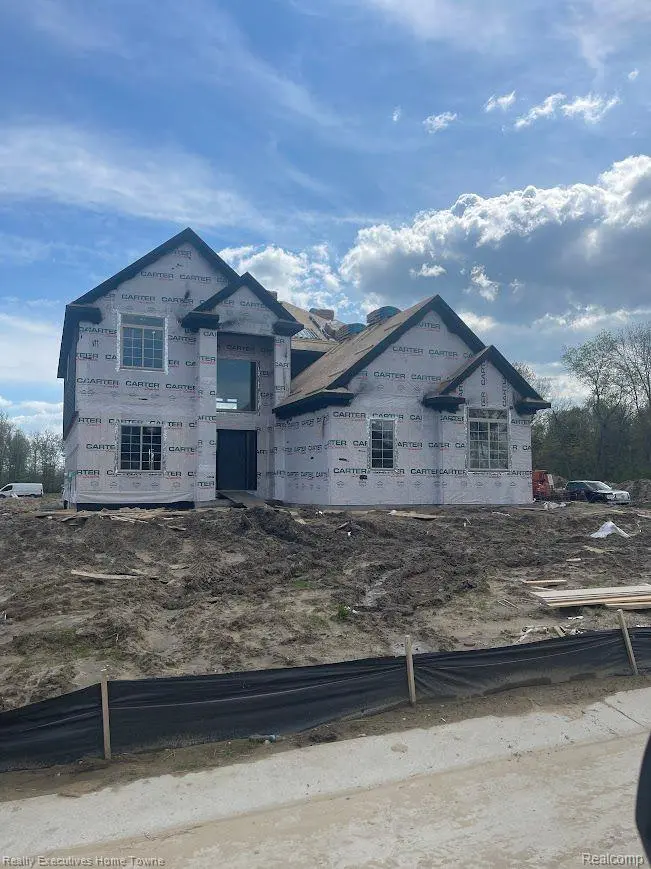
$709,083
For more information regarding the value of a property, please contact us for a free consultation.
24018 SAWGRASS DR Macomb Twp, MI 48042
4 Beds
3 Baths
2,900 SqFt
Key Details
Property Type Single Family Home
Sub Type SingleFamilyResidence
Listing Status Sold
Purchase Type For Sale
Square Footage 2,900 sqft
Price per Sqft $244
MLS Listing ID 20250033519
Sold Date 10/15/25
Style Colonial
Bedrooms 4
Full Baths 2
Half Baths 1
HOA Fees $35/ann
Year Built 2025
Lot Size 10,890 Sqft
Acres 0.25
Property Sub-Type SingleFamilyResidence
Property Description
Welcome to your brand new 2900 sq. ft. “Spencer II” colonial in the highly sought-after Windridge Estates. This stunning home features a 3-car, side-entry garage, 4 spacious bedrooms, 2 ½ baths, a large great room, study with French doors, living room, and a convenient second-floor laundry. Step inside and be wowed by the open-concept floor plan that is perfect for entertaining family and friends. The great room boasts soaring ceilings and large windows that let in plenty of natural light, while the cozy fireplace provides the perfect ambiance for chilly nights. The gourmet kitchen features granite countertops, a large center island, and a walk-in pantry. Retreat to your luxurious master suite, complete with a spa-like en suite bathroom and walk-in closet. Upstairs you'll find three additional bedrooms, a full bathroom, and a convenient second-floor laundry room. Enjoy the ease of having a dedicated study with French doors that is perfect for working from home or homeschooling. The living room provides additional space for entertaining or relaxing with the family. Step outside and enjoy your large, golf course facing backyard with a brick and concrete lanai that is perfect for summer barbecues or playing with the kids. The 3-car garage provides plenty of space for storage and vehicles. Don't miss out on the opportunity to own this stunning new construction colonial.
Location
State MI
County Macomb
Area Area03081Macombtwp
Rooms
Basement Full, Unfinished
Interior
Heating Forced Air, Natural Gas
Cooling Central Air
Fireplaces Type Gas, GreatRoom
Fireplace Yes
Exterior
Parking Features ThreeCarGarage, Attached
Garage Spaces 3.0
Pool None
View Y/N No
Roof Type Asphalt
Garage true
Building
Foundation Basement, Poured
Sewer Public Sewer
Water Public
Architectural Style Colonial
New Construction Yes
Schools
School District Lanse Creuse
Others
Senior Community false
Acceptable Financing Cash, Conventional
Listing Terms Cash, Conventional
Special Listing Condition ShortSaleNo, Standard
Read Less
Want to know what your home might be worth? Contact us for a FREE valuation!

Our team is ready to help you sell your home for the highest possible price ASAP

©2026 Realcomp II Ltd. Shareholders
Bought with Realty Executives Home Towne
GET IN TOUCH
Broker License ID: 8746335