
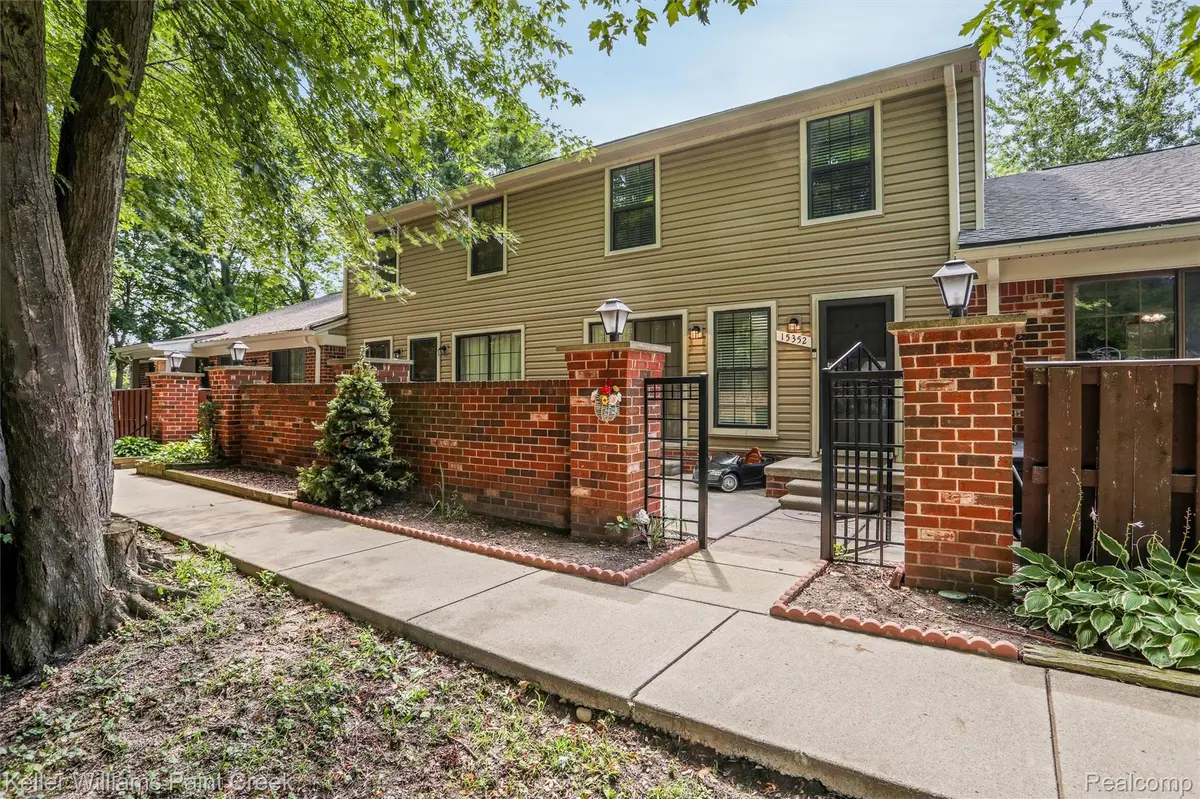
$179,000
For more information regarding the value of a property, please contact us for a free consultation.
15352 Renshaw DR Clinton Charter Township, MI 48038
2 Beds
2 Baths
966 SqFt
Key Details
Property Type Condo
Sub Type Condominium
Listing Status Sold
Purchase Type For Sale
Square Footage 966 sqft
Price per Sqft $185
Subdivision Crosswinds Condo
MLS Listing ID 20251022878
Sold Date 08/29/25
Style Townhouse
Bedrooms 2
Full Baths 1
Half Baths 1
HOA Fees $250/mo
Year Built 1975
Property Sub-Type Condominium
Property Description
Step inside this beautifully updated condo featuring luxury vinyl plank flooring and neutral paint throughout. A charming fenced front patio with a wrought iron-inspired gate sets the tone for the inviting interior. The functional and stylish kitchen offers granite countertops, a stone backsplash, dark shaker-style cabinets, and quality appliances including a gas range, new garbage disposal, microwave, new dishwasher, and French door refrigerator with drawer freezer. The attached dining area comfortably fits a large table, perfect for everyday meals or entertaining. A recently renovated powder room adds convenience on the main level. Upstairs, the spacious primary bedroom is filled with natural light and includes a ceiling fan, while the second bedroom also features LVP floors. The full bathroom is nicely appointed with a granite-topped vanity, upgraded fixtures, and a tub/shower combo. The recently finished basement provides a large flexible space ideal for a home theater, gym, or office, plus a laundry room with washer and dryer included. Enjoy access to the community pool and easy condo living in a location that feels like home.
Location
State MI
County Macomb
Area Area03111Clintontwp
Rooms
Basement Partially Finished
Interior
Heating Forced Air, Natural Gas
Fireplace No
Laundry InUnit, LaundryRoom, WasherHookup
Exterior
Exterior Feature Lighting, PrivateEntrance
Parking Features NoGarage
Pool Community, InGround, OutdoorPool
View Y/N No
Roof Type Asphalt
Garage false
Building
Foundation Basement, Poured
Sewer Public Sewer
Water Public
Architectural Style Townhouse
New Construction No
Schools
School District Chippewa Valley
Others
Senior Community false
Acceptable Financing Cash, Conventional
Listing Terms Cash, Conventional
Special Listing Condition ShortSaleNo, Standard
Pets Allowed Call
Read Less
Want to know what your home might be worth? Contact us for a FREE valuation!

Our team is ready to help you sell your home for the highest possible price ASAP

©2026 Realcomp II Ltd. Shareholders
Bought with Realty Executives Home Towne Chesterfield
GET IN TOUCH
Broker License ID: 8746335