
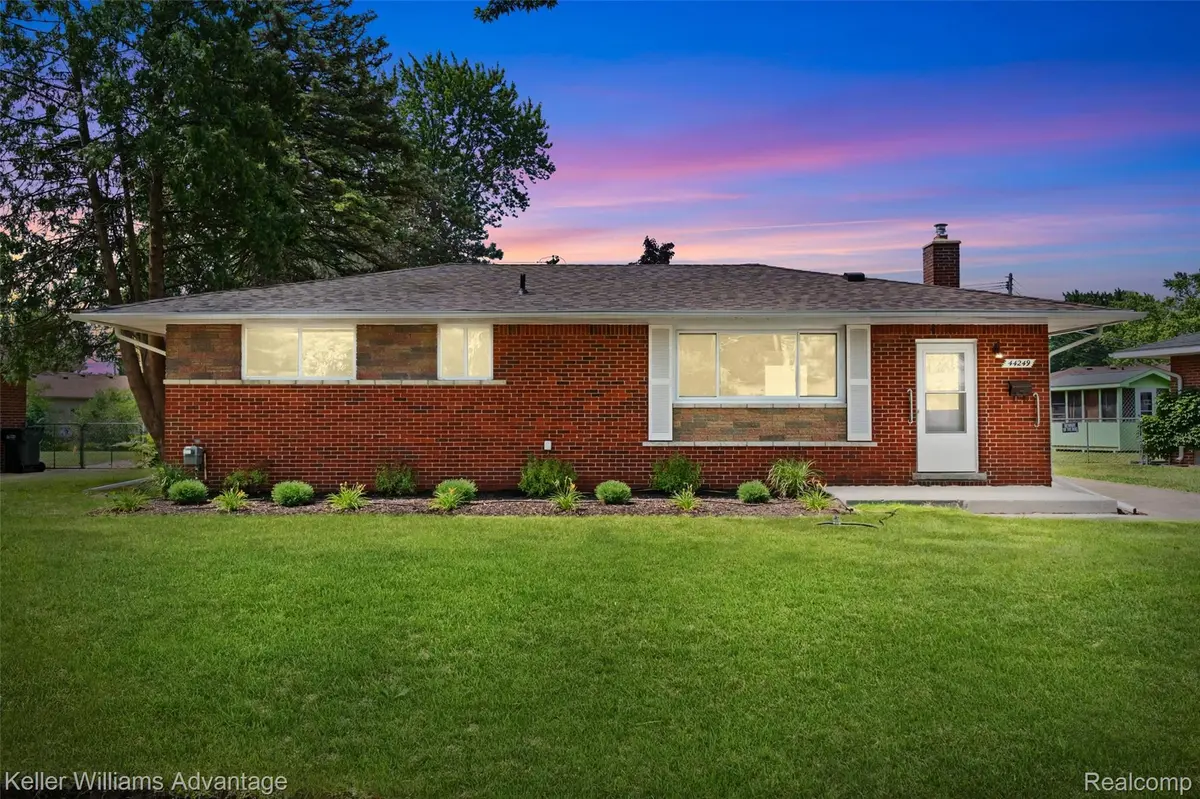
$299,900
For more information regarding the value of a property, please contact us for a free consultation.
44249 Donley DR Sterling Heights, MI 48314
3 Beds
2 Baths
1,125 SqFt
Key Details
Property Type Single Family Home
Sub Type SingleFamilyResidence
Listing Status Sold
Purchase Type For Sale
Square Footage 1,125 sqft
Price per Sqft $271
Subdivision Dresden Village Sub
MLS Listing ID 20251014461
Sold Date 08/15/25
Style Ranch
Bedrooms 3
Full Baths 2
Year Built 1958
Lot Size 8,712 Sqft
Acres 0.2
Property Sub-Type SingleFamilyResidence
Property Description
Stunning Renovated Brick Ranch with Finished Basement in Sterling Heights!
Welcome to this beautifully updated 3-bedroom, 2 full bathroom, 1,125 sq ft brick ranch in one of Sterling Heights' most sought-after neighborhoods. This home has been completely remodeled with high-end finishes and modern style throughout.
Step into the brand-new kitchen featuring granite countertops, sleek stainless steel appliances, and luxury vinyl plank flooring. Both full bathrooms have been tastefully updated with ceramic tile floors and stylish new tile shower surrounds.
The refinished original hardwood floors add warmth and charm, while updated plumbing, lighting, and fixtures ensure peace of mind. Major updates include newer windows, a new roof, and refreshed landscaping that enhance curb appeal and functionality.
The finished basement offers additional living space—perfect for a family room, home office, gym, or entertaining area.
Located just minutes from parks, schools, and a variety of trendy restaurants and shopping spots—all within a 10-minute drive—this home truly has it all.
Don't miss this turn-key gem in a prime location—schedule your showing today!
Location
State MI
County Macomb
Area Area03101Sterlingheights
Rooms
Basement Finished, Full
Interior
Heating Forced Air, Natural Gas
Cooling Central Air
Fireplace No
Exterior
Parking Features TwoCarGarage, Detached
Garage Spaces 2.0
Garage Description 24x20
Pool None
View Y/N No
Roof Type Asphalt
Garage true
Building
Foundation Basement, Poured
Sewer Public Sewer
Water Public
Architectural Style Ranch
New Construction No
Schools
School District Utica
Others
Senior Community false
Acceptable Financing Cash, Conventional, FHA, VaLoan, WarrantyDeed
Listing Terms Cash, Conventional, FHA, VaLoan, WarrantyDeed
Special Listing Condition ShortSaleNo, Standard
Read Less
Want to know what your home might be worth? Contact us for a FREE valuation!

Our team is ready to help you sell your home for the highest possible price ASAP

©2026 Realcomp II Ltd. Shareholders
Bought with Realty Executives Home Towne Shelby
GET IN TOUCH
Broker License ID: 8746335