
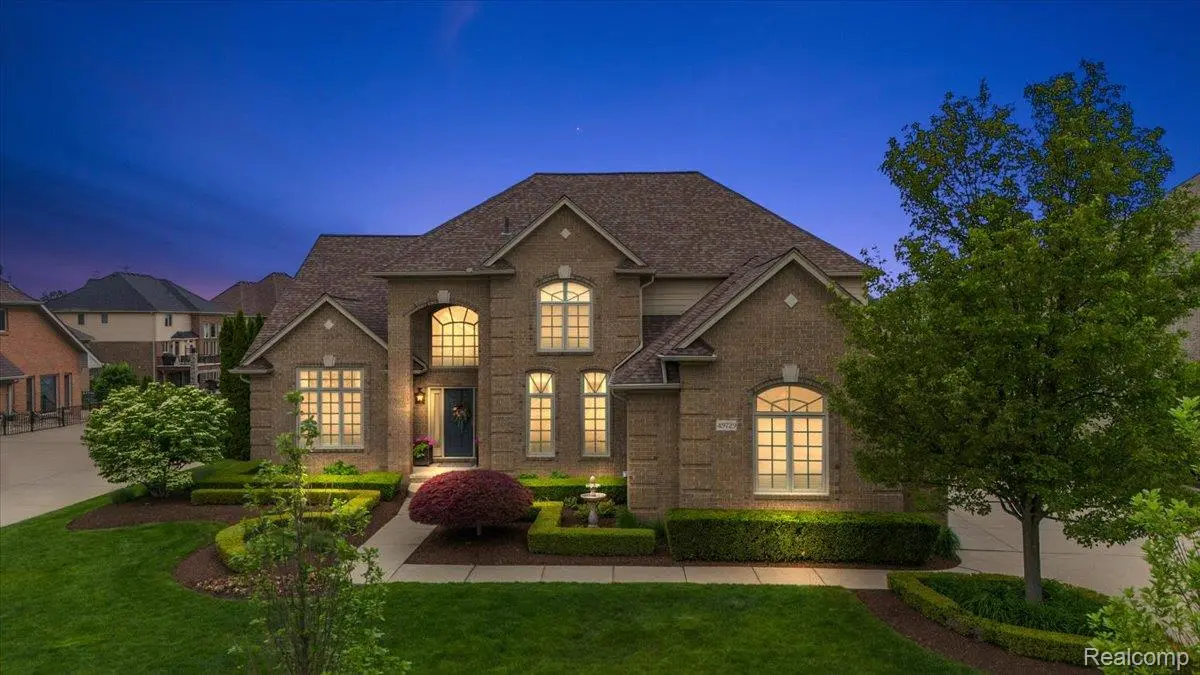
$899,000
For more information regarding the value of a property, please contact us for a free consultation.
49729 SANDRA DR Shelby Twp, MI 48315
4 Beds
4 Baths
3,600 SqFt
Key Details
Property Type Single Family Home
Sub Type SingleFamilyResidence
Listing Status Sold
Purchase Type For Sale
Square Footage 3,600 sqft
Price per Sqft $252
Subdivision Golden Lakes
MLS Listing ID 20250035621
Sold Date 07/09/25
Style Colonial
Bedrooms 4
Full Baths 3
Half Baths 1
HOA Fees $37/ann
Year Built 2000
Lot Size 0.270 Acres
Acres 0.27
Property Sub-Type SingleFamilyResidence
Property Description
Stunning Lakefront Estate in Sought-After Shelby Township
Welcome to your dream home! This gorgeous, completely renovated 4-bedroom (possible 5-bedroom) Restoration Hardware-style estate is nestled in one of the most sought-after areas of Shelby Township. With over 3,600 sq ft of luxury living space, this home sits on a clean, clear, swimmable lake and features a fully finished walk-out basement-perfect for entertaining or extended living.
The first floor offers a thoughtfully designed layout, featuring a private den/home office, formal dining room, formal living room, and a spacious, bright great room that opens seamlessly to the designer kitchen—ideal for both everyday living and elegant entertaining.
Step inside to a gorgeous designer kitchen outfitted with top-of-the-line Sub-Zero and Wolf appliances, including a built-in espresso coffee station seamlessly integrated into the cabinetry. Rich hardwood floors, finished with Rubio Swedish stain, flow throughout the main level, highlighting the open floor plan and elegant design.
The spa-inspired bathrooms are adorned with Restoration Hardware lighting and cabinetry, adding timeless sophistication, while California Closets have been installed throughout the home for impeccable storage and organization. The walk-out lower level is an entertainer's paradise, featuring a second full kitchen, a spacious gym/media center, and a potential fifth bedroom—ideal for guests, or a home office.
Exterior features include a new Trex deck, beautiful custom paver walkways, professionally designed landscaping, and a private dock off the beach shoreline —your own lakeside retreat.
Additional upgrades: newer roof, furnace, A/C, and windows.
This one-of-a-kind property blends modern luxury with lakeside living—schedule your private tour today! California closet bedroom #2 excluded and will be put back to a bedroom.
Location
State MI
County Macomb
Area Area03071Shelbytwp
Rooms
Basement Finished, Full, Walk Out Access
Interior
Interior Features HighSpeedInternet
Heating Forced Air, Natural Gas
Cooling Ceiling Fans, Central Air
Fireplaces Type Electric, GreatRoom
Fireplace Yes
Exterior
Parking Features ThreeCarGarage, Attached
Garage Spaces 2.0
Pool None
Community Features Sidewalks
Waterfront Description BeachFront, LakeFront, SharedWaterFrontage, Waterfront
View Y/N No
Garage true
Building
Lot Description WaterView, Sprinklers
Foundation Basement, Poured, SumpPump
Sewer Public Sewer
Water WateratStreet
New Construction No
Schools
School District Utica
Others
Senior Community false
Acceptable Financing Cash, Conventional
Listing Terms Cash, Conventional
Special Listing Condition ShortSaleNo, Standard
Read Less
Want to know what your home might be worth? Contact us for a FREE valuation!

Our team is ready to help you sell your home for the highest possible price ASAP

©2026 Realcomp II Ltd. Shareholders
Bought with Realty Executives Home Towne Shelby
GET IN TOUCH
Broker License ID: 8746335