
$415,000
For more information regarding the value of a property, please contact us for a free consultation.
1050 WALES RIDGE RD Wales Twp, MI 48027
3 Beds
2 Baths
1,300 SqFt
Key Details
Property Type Single Family Home
Sub Type SingleFamilyResidence
Listing Status Sold
Purchase Type For Sale
Square Footage 1,300 sqft
Price per Sqft $350
MLS Listing ID 20250034738
Sold Date 07/09/25
Style Ranch
Bedrooms 3
Full Baths 2
Year Built 2013
Lot Size 5.050 Acres
Acres 5.05
Property Sub-Type SingleFamilyResidence
Property Description
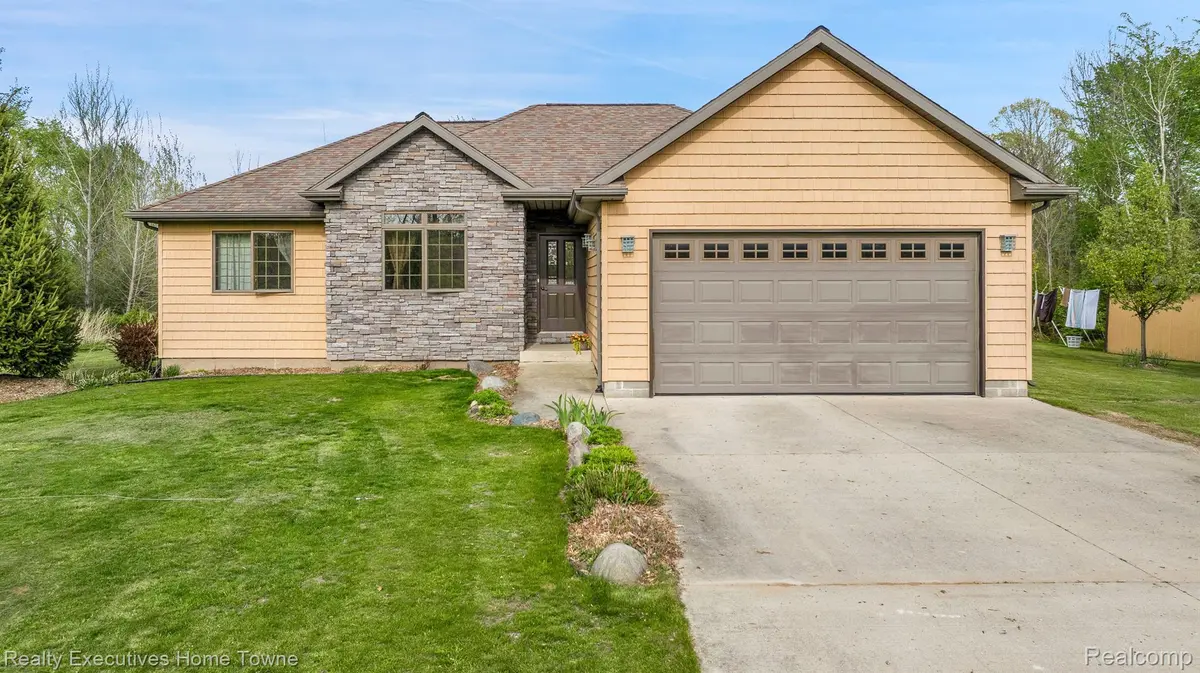
Offers due Mon. May 19th 4pm. Secluded modern ranch on 5 acres in beautiful Wales, Michigan. Tucked away at the end of a long, winding driveway, this custom-built 2013 ranch delivers the perfect blend of privacy, luxury, and space. With nearly 2,700 sq. ft. of finished living area — including a stunning, fully finished basement — this home is designed for both relaxed everyday living and effortless entertaining.
Set on 5 wooded acres, the property offers incredible serenity and natural beauty. Enjoy fishing in your stocked pond (with perch!), breathtaking views of mature woods and wildlife, and peaceful moments from the expansive rear deck. Nature lovers will appreciate the peaceful sounds of Smith's Creek, which runs through the northern corner and along the length of the property.
Inside, you'll find geo-thermal heating and an all-electric system — providing energy-efficient comfort and very reasonable electric bills with a DTE discount. Vaulted ceilings and a cozy natural fireplace create a welcoming atmosphere. The chef's kitchen features granite countertops, stainless steel appliances, and an open-concept layout that flows beautifully into the living and dining areas. First-floor laundry room. The gorgeous primary suite includes a walk-in closet and an oversized slate shower, offering a true spa-like retreat.
The fully finished basement expands your living space with a second large family room, oversized egress windows, a potential fourth bedroom, and even a second master suite option — ideal for guests, extended family, or multi-generational living.
Additional highlights include two storage sheds, a 2-car attached garage with a large concrete slab, and a battery backup sump pump for peace of mind. Every bedroom is pre-wired for wall-mounted TVs, and all stainless steel kitchen appliances are included.
If you're dreaming of a modern, move-in ready country retreat with high-end finishes, energy efficiency, and space to relax — this is the one.
Location
State MI
County St. Clair
Area Area10131Walestwp
Rooms
Basement Daylight, Full, Partially Finished
Interior
Heating Forced Air, Geothermal
Cooling Central Air
Fireplaces Type FamilyRoom
Fireplace Yes
Laundry LaundryRoom
Exterior
Parking Features TwoCarGarage, Attached, ElectricityinGarage, GarageDoorOpener
Garage Spaces 2.0
Pool None
Waterfront Description Pond
View Y/N No
Roof Type Asphalt
Garage true
Building
Lot Description Wooded
Foundation Basement, Poured, SumpPump
Sewer Septic Tank
Water Well
Architectural Style Ranch
New Construction No
Schools
School District Memphis
Others
Senior Community false
Acceptable Financing Cash, Conventional, FHA, VaLoan
Listing Terms Cash, Conventional, FHA, VaLoan
Special Listing Condition ShortSaleNo, Standard
Read Less
Want to know what your home might be worth? Contact us for a FREE valuation!

Our team is ready to help you sell your home for the highest possible price ASAP

©2026 Realcomp II Ltd. Shareholders
Bought with KW Platinum
GET IN TOUCH
Broker License ID: 8746335