
$425,000
For more information regarding the value of a property, please contact us for a free consultation.
23260 STREAMVIEW ST #79 Macomb Twp, MI 48042
2 Beds
3 Baths
1,753 SqFt
Key Details
Property Type Condo
Sub Type Condominium
Listing Status Sold
Purchase Type For Sale
Square Footage 1,753 sqft
Price per Sqft $245
MLS Listing ID 20250028611
Sold Date 05/20/25
Style End Unit,Ranch
Bedrooms 2
Full Baths 3
HOA Fees $315/mo
Year Built 2013
Property Sub-Type Condominium
Property Description
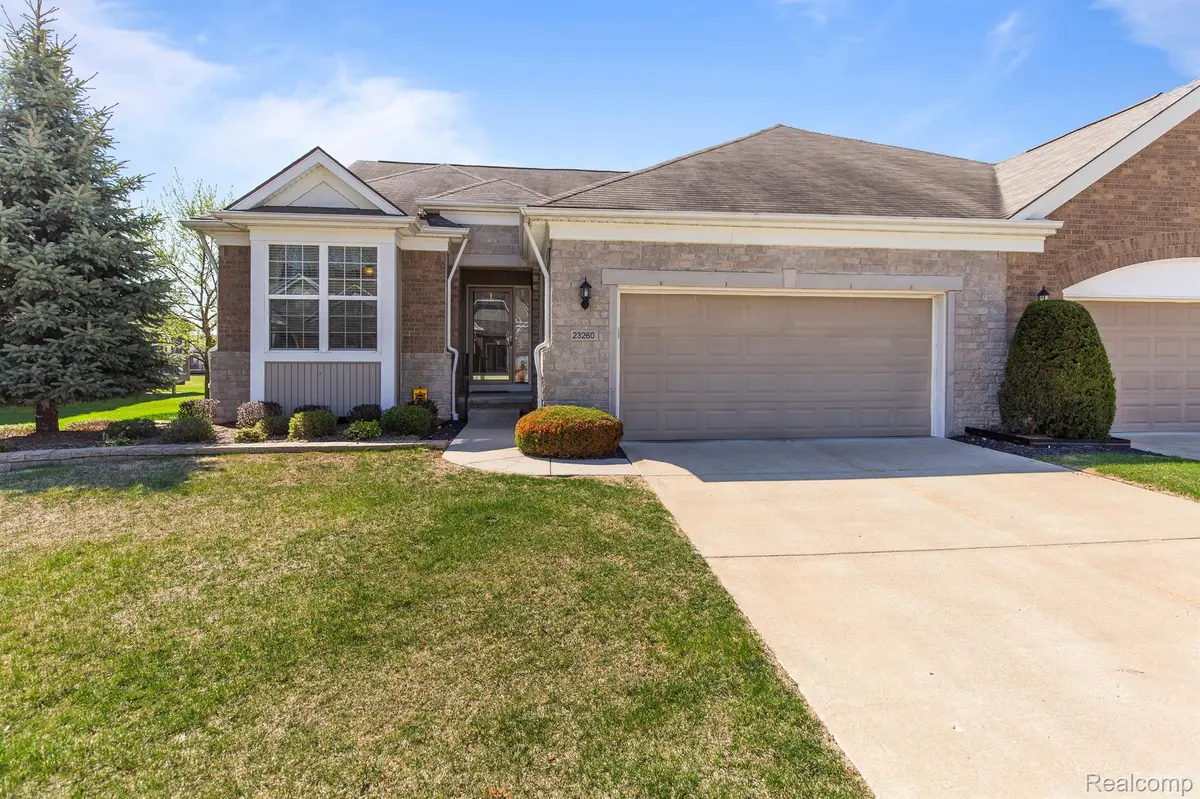
Beautiful Spacious Ranch Condo!
This 2 Bedroom, 3 Bath, 2013 built Ranch condo boasts an open floor plan with a Library/Office, large kitchen with island seating. Stunning Great Room with adjacent formal Dining, generous size Bedrooms, 1st floor Laundry and a beautifully finished Basement with Full Bathroom.
The large Kitchen with premium 42” upper cabinetry features a white subway tile backsplash, newer appliances and an island with bar seating. The Kitchen opens to the beautiful high-ceilinged Great Room with the spotlighted gas fireplace, allowing for ease of entertaining.
The beautiful Primary Ensuite offers double sinks with white Corian counters, an oversized soaking tub, separate stand-up shower and generous size walk-in closet. Additional entertaining space can be enjoyed in the huge finished basement offering a large recreation area, a third full bathroom, ample storage space and an egress window. A 2-car attached garage with an epoxy floor also adds additional storage. Enjoy the outdoors on your maintenance-free composite deck with a retractable awning overlooking the gorgeous pond with a fountain!
Location
State MI
County Macomb
Area Area03081Macombtwp
Rooms
Basement Finished, Full, Private
Interior
Interior Features EntranceFoyer, ProgrammableThermostat
Heating Forced Air, Natural Gas
Cooling Ceiling Fans, Central Air
Fireplaces Type Gas, GreatRoom
Fireplace Yes
Laundry LaundryRoom
Exterior
Exterior Feature Awnings, GroundsMaintenance, PrivateEntrance
Parking Features TwoCarGarage, Attached, Driveway, ElectricityinGarage, GarageFacesFront, GarageDoorOpener
Garage Spaces 2.0
Garage Description 20x21
Pool Community
Community Features Clubhouse, FitnessCenter, Sidewalks, TennisCourts
Utilities Available UndergroundUtilities
View Y/N No
Roof Type Asphalt
Garage true
Building
Lot Description NearGolfCourse, Sprinklers
Foundation Basement, Poured
Sewer Public Sewer
Water Public
Architectural Style End Unit, Ranch
New Construction No
Schools
School District New Haven
Others
Senior Community false
Acceptable Financing Cash, Conventional, FHA, VaLoan
Listing Terms Cash, Conventional, FHA, VaLoan
Special Listing Condition ShortSaleNo, Standard
Pets Allowed Number Limit
Read Less
Want to know what your home might be worth? Contact us for a FREE valuation!

Our team is ready to help you sell your home for the highest possible price ASAP

©2026 Realcomp II Ltd. Shareholders
Bought with Realty Executives Home Towne Shelby
GET IN TOUCH
Broker License ID: 8746335