
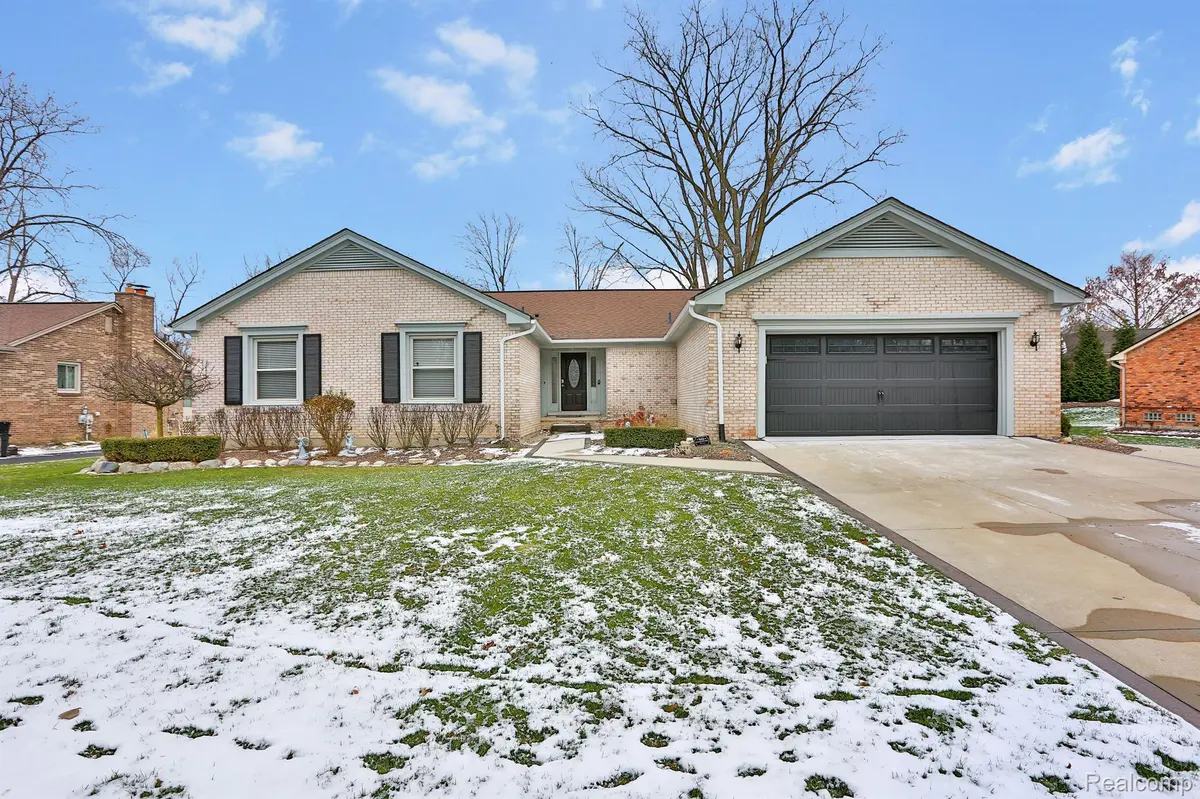
$449,900
For more information regarding the value of a property, please contact us for a free consultation.
1837 FAIRFORD DR Bloomfield Twp, MI 48304
3 Beds
3 Baths
2,200 SqFt
Key Details
Property Type Single Family Home
Sub Type SingleFamilyResidence
Listing Status Sold
Purchase Type For Sale
Square Footage 2,200 sqft
Price per Sqft $215
Subdivision Adams Woods Sub No 2
MLS Listing ID 20240090155
Sold Date 01/10/25
Style Ranch
Bedrooms 3
Full Baths 2
Half Baths 1
HOA Fees $8/ann
Year Built 1977
Lot Size 0.370 Acres
Acres 0.37
Property Sub-Type SingleFamilyResidence
Property Description
This beautiful move-in-ready ranch in Bloomfield features 3 bedrooms and 2.5 bathrooms. The primary bedroom features an en-suite bathroom, a walk-in closet, and a sleek, modern design. Wood floors flow throughout the home, while large windows fill every room with natural light. Both the living room and family room are generously sized, offering ample space for relaxation and entertainment. The kitchen showcases granite countertops, contemporary finishes, and plenty of cabinetry for storage. The private backyard is a standout feature, offering a peaceful retreat to enjoy the beauty of nature. This property includes many upgrades in 2024 along with a 1 year home warranty. Ideally situated just minutes from the hospital, shopping malls, Highway I-75, restaurants, and more. Schedule a showing today and envision your future here!
Location
State MI
County Oakland
Area Area02193Bloomfieldtwp
Rooms
Basement Partially Finished
Interior
Interior Features EntranceFoyer, HighSpeedInternet, ProgrammableThermostat
Heating Forced Air, Natural Gas
Cooling Ceiling Fans, Central Air
Fireplaces Type Gas, GreatRoom
Fireplace Yes
Laundry LaundryRoom
Exterior
Exterior Feature Lighting
Parking Features TwoCarGarage, Attached, DirectAccess, Driveway, ElectricityinGarage, GarageFacesFront, GarageDoorOpener
Garage Spaces 2.0
Pool None
Utilities Available CableAvailable
View Y/N No
Roof Type Asphalt
Garage true
Building
Foundation Basement, Poured, SumpPump
Sewer Public Sewer
Water Public
Architectural Style Ranch
New Construction No
Schools
School District Avondale
Others
Senior Community false
Acceptable Financing Cash, Conventional
Listing Terms Cash, Conventional
Special Listing Condition ShortSaleNo, Standard
Pets Allowed Yes
Read Less
Want to know what your home might be worth? Contact us for a FREE valuation!

Our team is ready to help you sell your home for the highest possible price ASAP

©2026 Realcomp II Ltd. Shareholders
Bought with Realty Executives Home Towne Shelby
GET IN TOUCH
Broker License ID: 8746335