
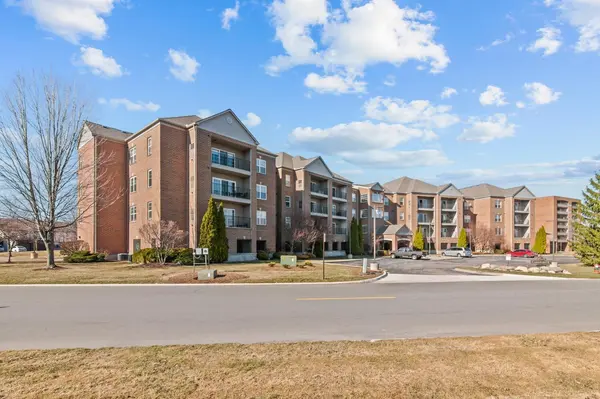
2116 Country Club DR , St Clair Shores, MI 48082
$ 276,599
Bed Rooms
2
Bath Rooms
2
SqFt
1,527

Highlight
Year Built
2005
Days of On-Site Use
--
Property Type
Condo
Price per Sqft
$181
Car Garage
2.0
Property Details
Key Details
Sub Type
Condominium
Listing Status
Active
Purchase Type
For Sale
Square Footage
1,527 sqft
Subdivision
Links At Lakepointe Condo
MLS Listing ID
58050201832
Style
Contemporary, High Rise, Ranch
Bedrooms
2
Full Baths
2
HOA Fees
$500/mo
Property Sub-Type
Condominium
Location
State
MI
County
Macomb
Area
Area03151Stclairshores
Rooms
Main Level, 17.0*14.0
LivingRoom
Main Level, 8.0*7.0
BathFull
Main Level, 17.0*14.0
PrimaryBedroom
Main Level, 7.0*7.0
Laundry
Main Level, 14.0*10.0
DiningRoom
Main Level, 14.0*13.0
PrimaryBathroom
Main Level, 11.0*9.0
Kitchen
Main Level, 14.0*11.0
Bedroom2
Interior
Interior Features
Elevator, EntranceFoyer, WalkInClosets
Heating
Forced Air, Natural Gas
Cooling
Central Air
Flooring
CeramicTile
Fireplace
No
Exterior
Exterior Feature
Balcony, GateHouse
Parking Features
TwoCarGarage, Assigned2Spaces, Attached, Garage, GarageDoorOpener
Pool
None
Community Features
FitnessCenter, Gated, StreetLights
Waterfront Description
Pond
View Y/N
No
Garage
true
Building
Lot Description
DecorativePond, NearGolfCourse, WaterView, OnGolfCourse, Sprinklers
Foundation
Slab
Sewer
Public Sewer
Water
Public
New Construction
No
Schools
School District
Lakeshore
Others
Acceptable Financing
Cash, Conventional
Listing Terms
Cash, Conventional
Special Listing Condition
ShortSaleNo, Standard
Pets Allowed
Breed Restrictions, Cats Ok, Dogs Ok, Number Limit, Size Limit, Yes

©2026 Realcomp II Ltd. Shareholders
Listed by Steven P Scavone of Shorepointe Real Estate Assoc., Inc.
Mortgage Calculator
Mortgage values are calculated by Lofty and are for illustration purposes only, accuracy is not guaranteed.
WORK WITH US
Reach out to an expert real estate agent today. Dive into the world of luxury real estate with guidance from our devoted team. Your dream home is within reach.

GET IN TOUCH

Frank Locricchio
Broker | License ID: 8746335